Construction Stakeout & Layout
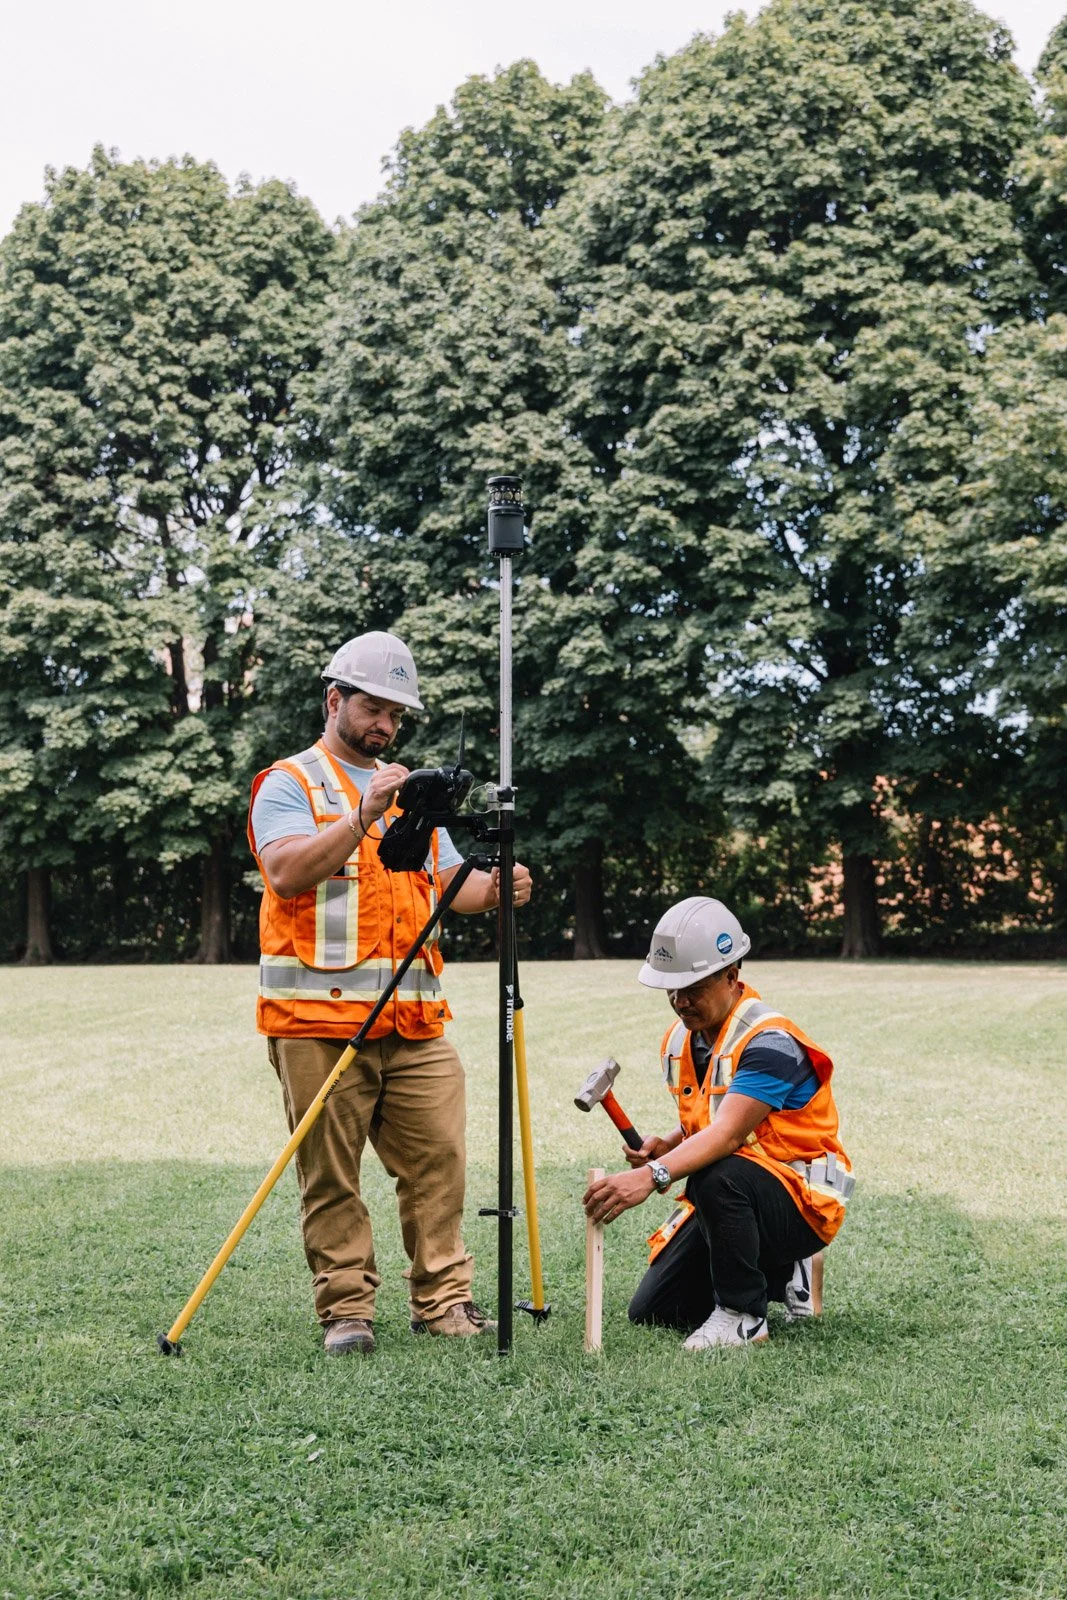
Construction stakeout and layout is the process of accurately transferring the locations, dimensions, and elevations shown on project plans onto the actual construction site. Using precise surveying equipment, our team establishes physical reference points that guide contractors and trades throughout construction.
These markings can identify the exact location of building corners, foundations, footings, walls, columns, utilities, curbs, grades, property-related features, and other critical elements of a project.
Why It’s Important
Accurate layout is essential to making sure construction happens in the right place, at the right elevation, and according to the approved plans. Even a small positioning or elevation error early in a project can create costly problems later, including rework, delays, conflicts with other site features, or issues with required setbacks and clearances.
Professional construction stakeout gives contractors reliable points and elevations to build from, helping the project move forward accurately and efficiently.
Why Use Summit?
We work closely with contractors, project managers, engineers, and other trades to provide clear, dependable layout when it’s needed.
Our construction stakeout and layout services help:
Accurately translate project plans into field locations
Position foundations, structures, utilities, and site improvements
Maintain required elevations, offsets, and alignments
Reduce the risk of costly layout errors and rework
Keep construction crews moving efficiently
Provide confidence that work is being built where it was designed to go
Accurate construction starts with accurate layout. Summit provides the field precision contractors need to build with confidence.